
• Skip to main content
  • Skip to secondary menu
  • Skip to primary sidebar
Schiller and Hersh Associates, Inc.

Schiller and Hersh Associates, Inc.

Consulting M/E/P Engineers

636 Skippack Pike, Suite 200
Blue Bell, PA 19422
P: 215.886.8947
F: 215.886.8956
  • Home
  • Firm
    • Mission
    • Staff
    • Client Testimonials
  • Services
  • Portfolio
    • Airports
    • Correctional Facilities
    • Energy Audits
    • Governmental
    • Green Building
    • Higher Education
    • Historic
    • Industrial
    • K – 12
    • LEED Certified Design
    • Religious
    • Senior Living
    • Solar Energy
    • Transportation
    • Water-Wastewater
  • Careers
  • News & Announcements
  • Contact
You are here: Home / Archives for Portfolio

Portfolio

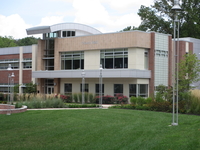
Rider University North (Lynch Adler) Hall

NORTH (LYNCH ADLER) HALL Client: Rider University, Lawrenceville, NJ Project Name: North Hall Project Size: 20,000 SF S&H provided all mechanical, electrical, plumbing and fire protection services: Lighting System: Utilizes high efficiency lighting, daylight harvesting via dimmable fluorescent lighting fixtures, occupancy sensor controls, time-of-day controls and a web-based centralized control system. Exterior site lighting for new Plaza, including […]

Middletown Township Public Schools

Client: Middletown Township Public Schools

Project Name: District-Wide Solar PV PPA Project

Churchville Nature Center

Churchville Nature Center
Bucks County, PA

Client / Owner: Bucks County – Department of Parks & Recreation

New Endeavor Elementary School ready for students.

Schiller and Hersh provided Mechanical, Electrical, Plumbing and Fire Protection engineering design for this 180,000 square foot Elementary school which replaced three older elementary schools. The school was ready to welcome students for the first day of school September 6, 2019. It is capable of accommodating over 900 students that live on the Joint McGuire-Fort […]

Rider University Wright and Ridge Residence Hall Renovations

Client: Rider University Project Name: Wright Hall and Ridge Hall Renovations Project Size: Wright Hall – 3-story 23,000 sf Ridge Hall – 2-story 10,600 sf Scope of work: Design of new electrical services to the buildings, including campus 5kV campus upgrades, as required.  Electrical service upgrade to the GSB building to allow the existing Ridge service to support […]

« Previous Page
Next Page »

Primary Sidebar

Our Services

  • Mechanical
  • Electrical
  • Plumbing
  • Fire Protection
  • Energy & Sustainability

Contact Us

  • This field is for validation purposes and should be left unchanged.

Copyright © 2026 · Schiller and Hersh Associates, Inc. All Rights Reserved.
Website Design and Development by GetPhound.

Schiller and Hersh Associates, Inc.Logo Header Menu
  • Home
  • Firm
    • Mission
    • Staff
    • Client Testimonials
  • Services
  • Portfolio
    • Airports
    • Correctional Facilities
    • Energy Audits
    • Governmental
    • Green Building
    • Higher Education
    • Historic
    • Industrial
    • K – 12
    • LEED Certified Design
    • Religious
    • Senior Living
    • Solar Energy
    • Transportation
    • Water-Wastewater
  • Careers
  • News & Announcements
  • Contact