
• Skip to main content
  • Skip to secondary menu
  • Skip to primary sidebar
Schiller and Hersh Associates, Inc.

Schiller and Hersh Associates, Inc.

Consulting M/E/P Engineers

636 Skippack Pike, Suite 200
Blue Bell, PA 19422
P: 215.886.8947
F: 215.886.8956
  • Home
  • Firm
    • Mission
    • Staff
    • Client Testimonials
  • Services
  • Portfolio
    • Airports
    • Correctional Facilities
    • Energy Audits
    • Governmental
    • Green Building
    • Higher Education
    • Historic
    • Industrial
    • K – 12
    • LEED Certified Design
    • Religious
    • Senior Living
    • Solar Energy
    • Transportation
    • Water-Wastewater
  • Careers
  • News & Announcements
  • Contact
You are here: Home / Archives for Portfolio

Portfolio

Philadelphia International Airport

New 2MW Generator at the Philadelphia International Airport, Pennsylvania.

PHL S-Substations

The project included (6) new 4,000A, 208V double ended switchgear lineups in B, C and D Terminals including integration with the airport-wide SCADA system.

Fort Dix Elementary School

School District: PEMBERTON TOWNSHIP SCHOOL DISTRICT

Schiller and Hersh has been performing engineering work at Fort Dix Elementary School for about 12 years. Over the past 12 years, various phases of renovations and additions have occurred through the Pemberton Township School District, which operates the Fort Dix Elementary School.

Eleanor Roosevelt Elementary School Renovations
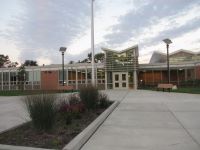
Eleanor Roosevelt Elementary School Renovations School District: Pennsbury School District, Falls Township, PA Project Name: Renovation of the Eleanor Roosevelt Elementary School Project Size: 83,000 sq. ft. Services Provided: Mechanical (HVAC, Plumbing and Fire Protection) and Electrical engineering for a 27,500 SF addition to and renovation of an existing 55,500 SF school. The project achieved […]
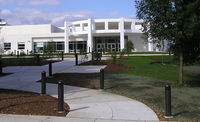
School of the Future

SCHOOL OF THE FUTURE (MICROSOFT HIGH SCHOOL)

School District: School District of Philadelphia, Philadelphia, PA

Project Name: School of the Future (Microsoft High School)

Project Size: 160,000 Sq. Ft. (Grades 10-12)

« Previous Page
Next Page »

Primary Sidebar

Our Services

  • Mechanical
  • Electrical
  • Plumbing
  • Fire Protection
  • Energy & Sustainability

Contact Us

  • This field is for validation purposes and should be left unchanged.

Copyright © 2026 ยท Schiller and Hersh Associates, Inc. All Rights Reserved.
Website Design and Development by GetPhound.

Schiller and Hersh Associates, Inc.Logo Header Menu
  • Home
  • Firm
    • Mission
    • Staff
    • Client Testimonials
  • Services
  • Portfolio
    • Airports
    • Correctional Facilities
    • Energy Audits
    • Governmental
    • Green Building
    • Higher Education
    • Historic
    • Industrial
    • K – 12
    • LEED Certified Design
    • Religious
    • Senior Living
    • Solar Energy
    • Transportation
    • Water-Wastewater
  • Careers
  • News & Announcements
  • Contact